By Skymarq & Balaji
Phase II · Kompally, Hyderabad
45 – G+2 villas with a private home theatre, 11 ft ceilings and a 14,000 sft clubhouse.
Get the price sheet & floor plans
Phase II villas are limited. Share your details and our team will call you back.
By submitting, you agree to be contacted by Elegancia by call, SMS, WhatsApp or email. TG RERA P02200008919.
TG RERA P02200008919 · VISUAL REPRESENTATION OF OUR PLANS
45 Luxury Villas
Phase II
3.5 Acres
7 acres incl. Phase I
100% Delivered
Phase I handed over
14,000 SFT
Clubhouse
Quality & trust through delivery
Bigger and Better developments, specifications and standard of construction. See our work in Phase I before you decide.
100% of Phase I delivered
TG RERA registered · P02200008919
APF approved by 10 leading lenders
Phase I · Delivered
Walk through the completed Phase I
A life, elevated
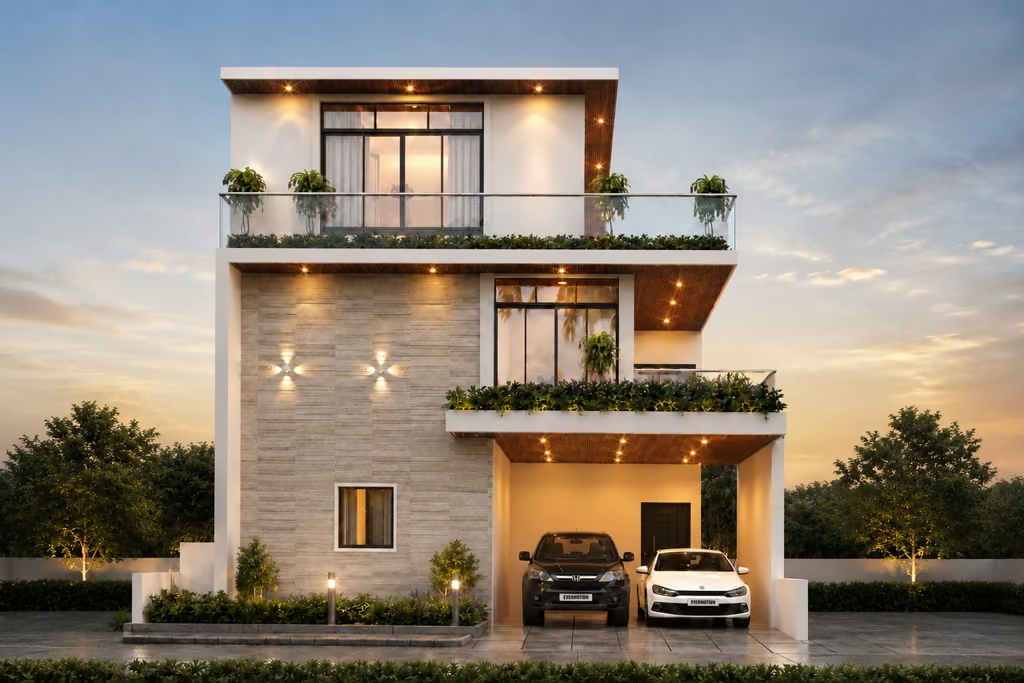
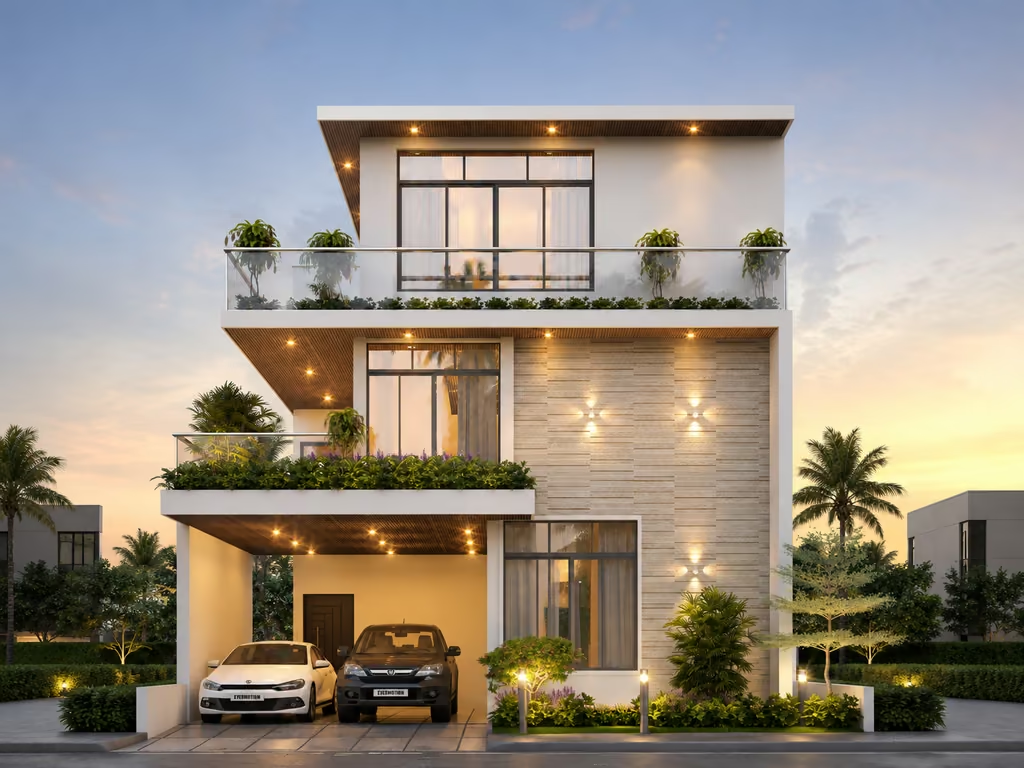
Soaring 11 ft ceilings, rooms shaped by daylight and spaces that make everyday living feel special.
Designed to endure
Every villa is a G+2 triplex, oriented for light and Vastu.
The residences
Every villa: G+2 triplex · 4BHK + home theatre.
Configuration A
3,403 SFT
183 sq.yd plotType 01 · East facing
Configuration B
4,365 SFT
232 sq.yd plotType 02 East · Type 03 West
Configuration C
5,200 SFT
300 sq.yd plotType 04 East · Type 05 West
Floor plans
Want the West facing plans and the full brochure?
We’ll send you every floor plan, the price sheet and the specification list.
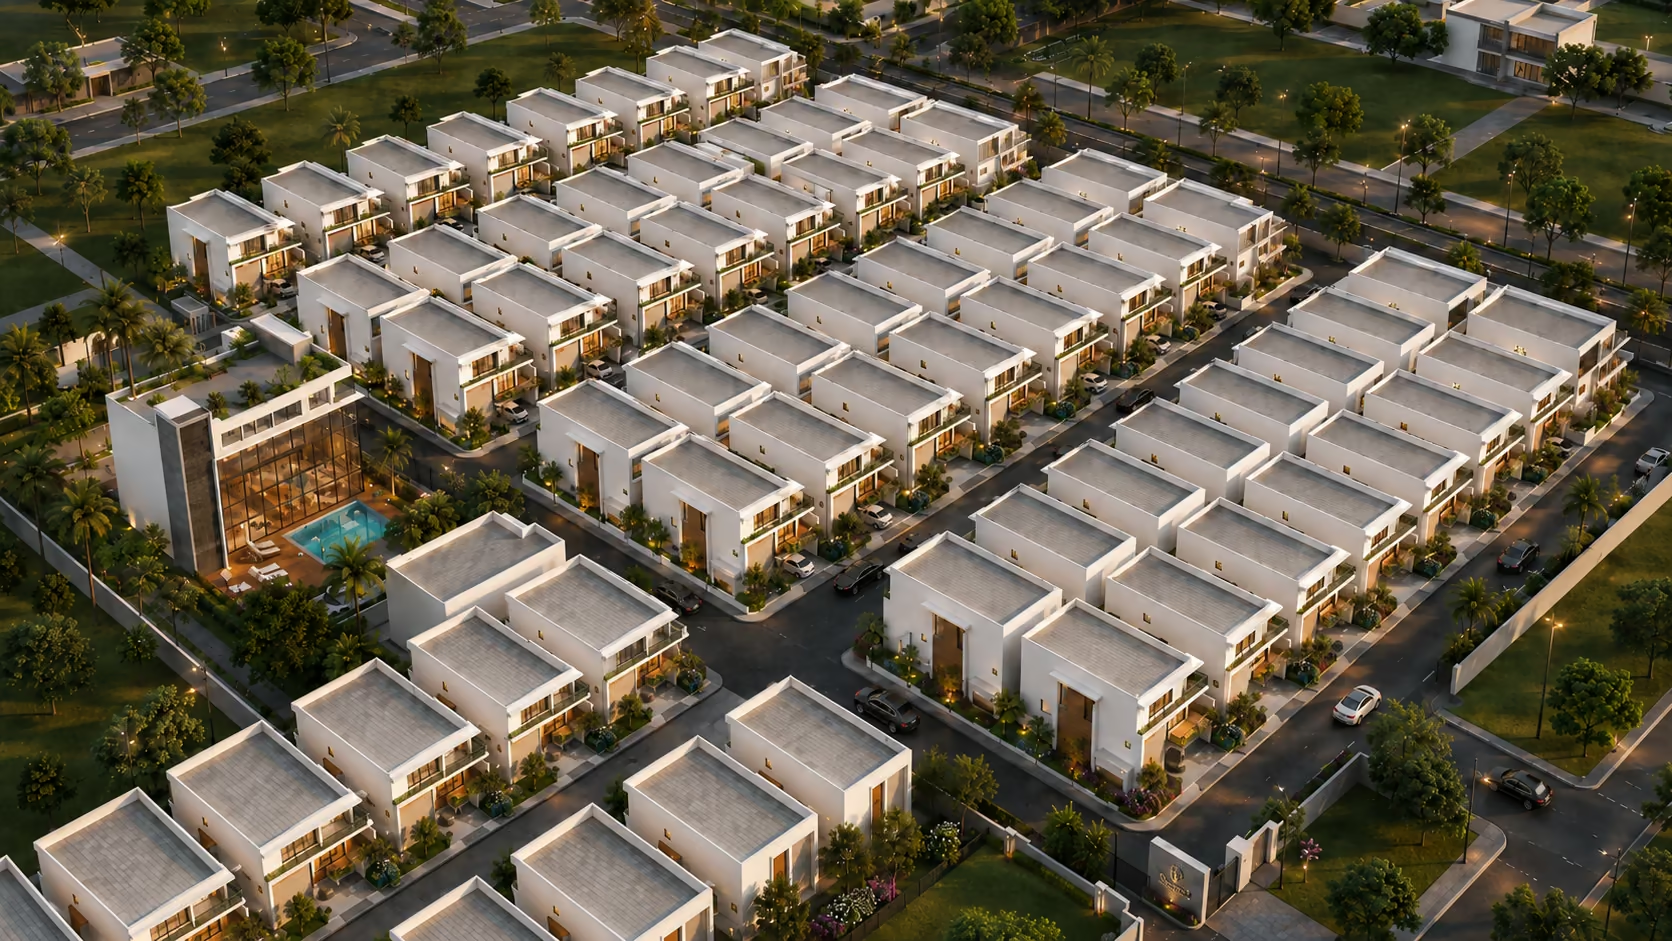
Master layout · Phase II
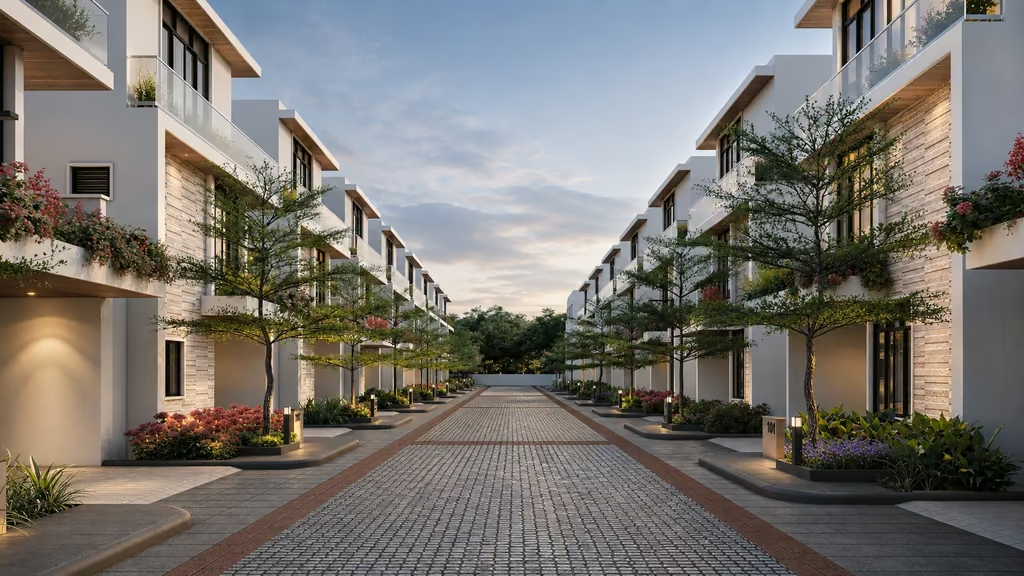
30 and 40 ft internal roads, a central clubhouse and a secured gated community.
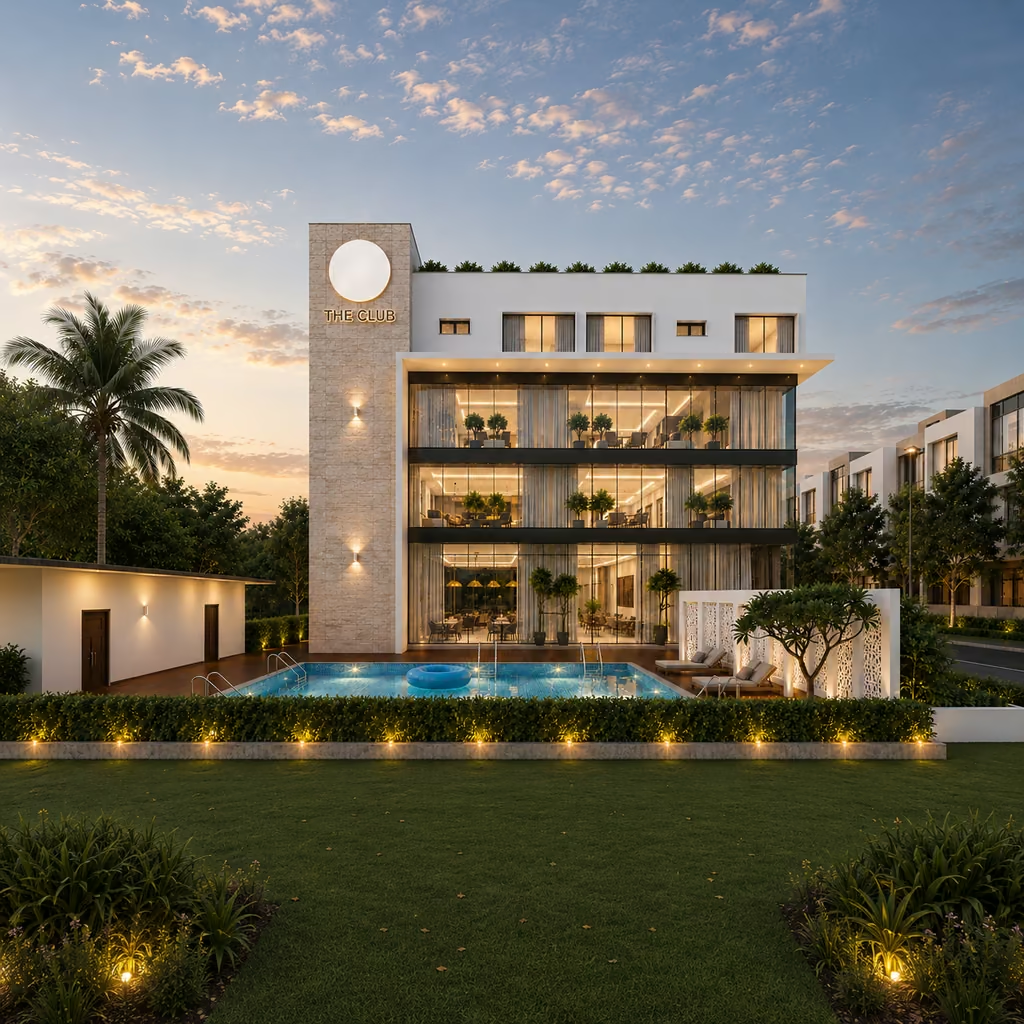
The club
Leisure, wellness and gathering, every day of the week.
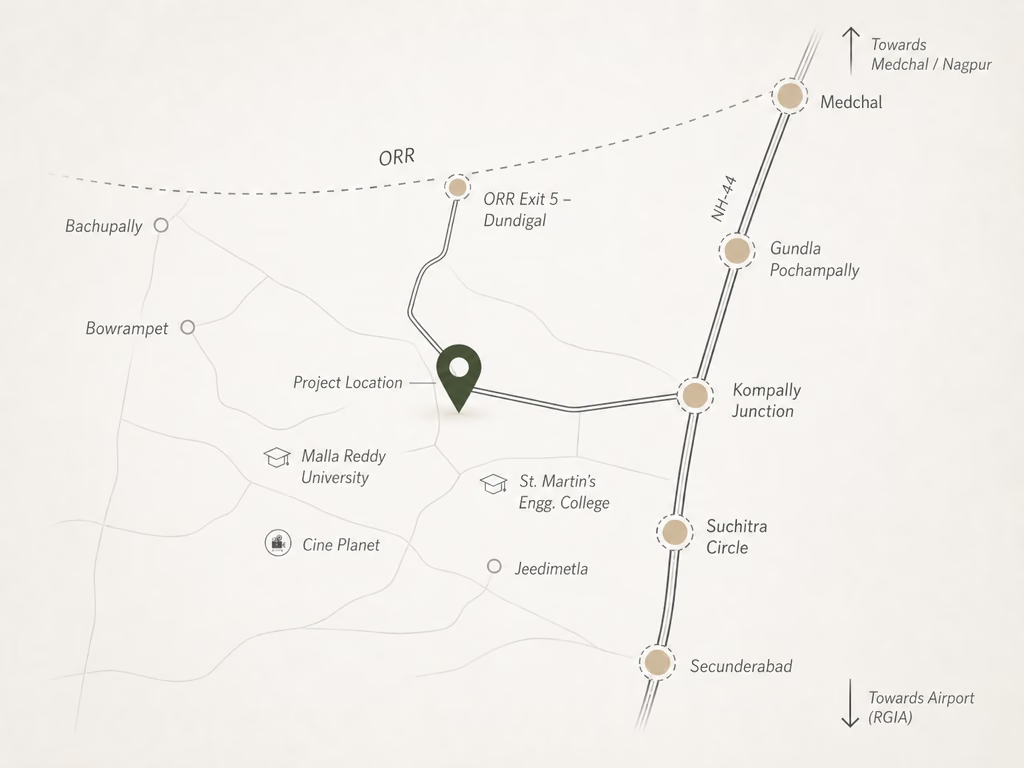
Location
Drive times are indicative.
The finer details
RCC frame, red-brick walls, river-sand plaster.
African teak main door; Greenply / Century internal doors.
UPVC with glass; SS-and-glass railings.
Somany 2 × 4 ft vitrified tiles or Italian marble*.
Textured exterior; Asian Paints interiors.
3-phase supply, MCBs, AC points in every bedroom.
Municipal + borewell, with a water-softening plant.
Hydraulic lift provision; piped-gas provision.
24×7 surveillance, fenced compound, on-site STP.
*Italian marble and aluminium windows are charged additionally.
Bankable assurance
SBI
HDFC Bank
ICICI Bank
Axis Bank
Bank of Baroda
LIC Housing Finance
Kotak Mahindra
PNB Housing
IDFC First Bank
Federal Bank
Site visits open
Walk the site and get pricing, payment plans and loan help in one visit.
Book your site visit
Pick up the price sheet and plans at the same time.
Elegancia
Where elegance meets grandeur.By Skymarq & Balaji Constructions.
Quick links
Office address
Disclaimer: This page is a conceptual presentation. Images and renders are visual representations. Please Refer to the agreement of sale and official TG RERA plans on our brochure for exact details.
Share your details and our team will call you back.